Custom gear manufacturing produces a gear or geared component to a defined technical requirement when a standard or available replacement does not meet the need. The job may begin with an approved drawing, a discontinued part, or a damaged sample. Successful manufacture depends on recovering the functional requirements, not merely reproducing the visible shape.
For a replacement inside an existing gearbox, the new gear must work with its mating parts, shaft, bearings, housing, lubrication, and operating duty. This page explains how to prepare a manufacturing inquiry and evaluate the technical scope. Capability, size limits, gear types, materials, and available processes must be confirmed for each project.
Gear and shaft component examples
Selected photographs from the Gear Services photo guide. These views do not establish a complete repair history or measured results.
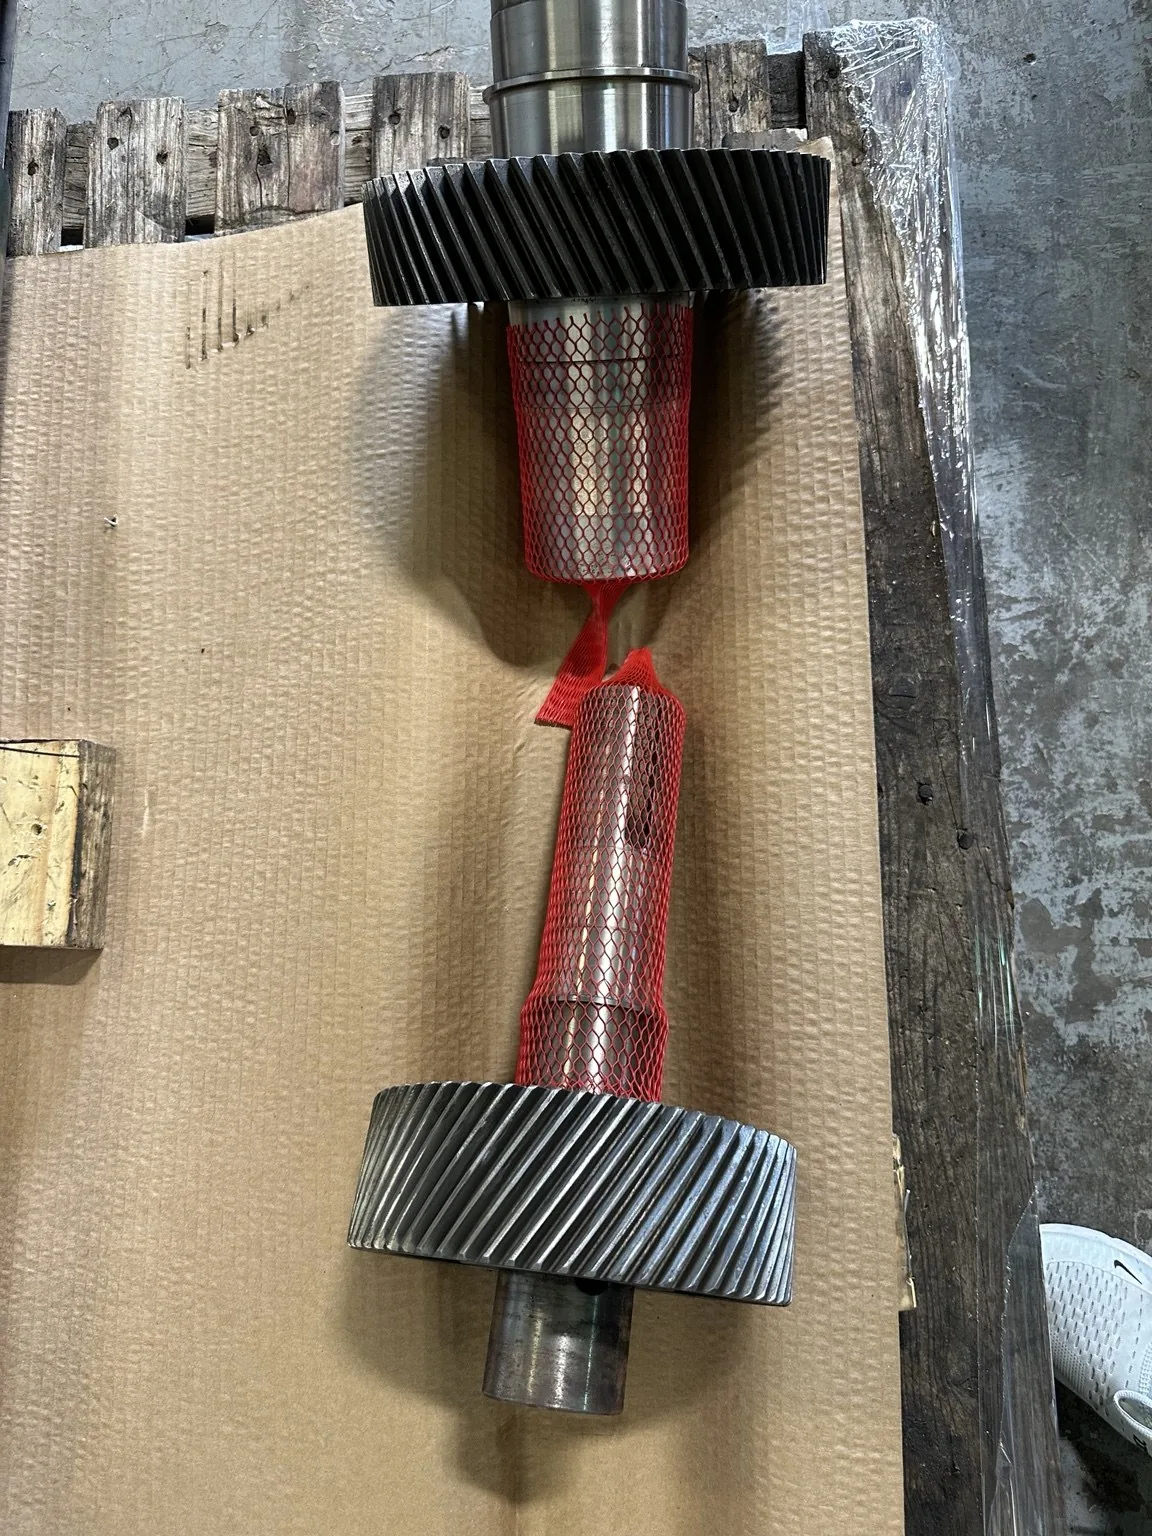
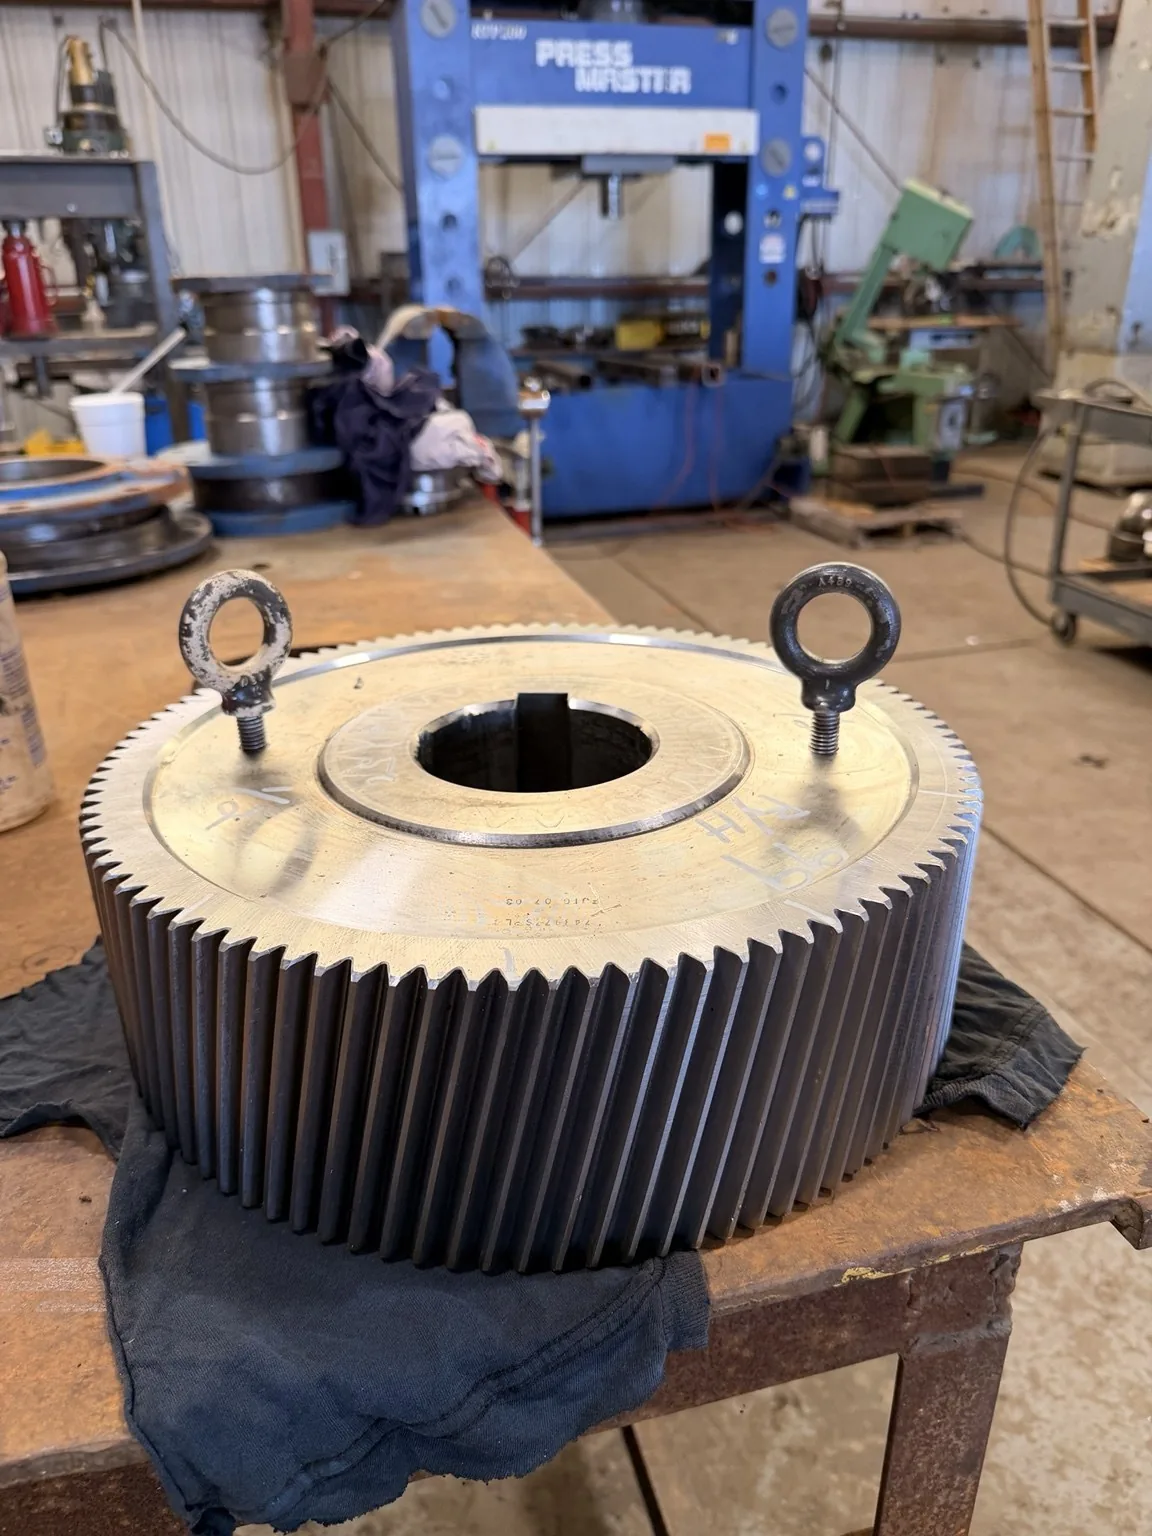
When is a custom replacement gear worth considering?
A custom component may be worth evaluating when the original part is obsolete, the original supplier cannot support the required schedule, or an engineered modification is needed. It may also support a spare strategy for equipment with a long remaining service requirement. None of these situations automatically makes a sample suitable for direct copying.
Before commissioning a new gear, inspect the assembly that will receive it. A replacement can fail prematurely if the mating gear is damaged, bearing positions have shifted, or the duty exceeds the original design. Where the condition of the assembly is unknown, begin with industrial gearbox repair or a gearbox rebuilding assessment.
Replacement and redesign are different projects
A replacement aims to satisfy the established function of the original part. A redesign changes some aspect of that function, such as ratio, capacity, material, or geometry. Even a seemingly small change can affect the mesh and associated components. Define who has design authority and which requirements remain fixed before selecting a production route.
A drawing is a starting point, not an automatic approval
Confirm the drawing revision, units, reference geometry, material, treatment, tolerances, and inspection requirements. Check whether the installed equipment matches the drawing. An old print may predate a machine modification. Resolve conflicts between the sample and documentation rather than asking a manufacturer to choose silently between them.
What information defines a gear?
Tooth geometry and the mating relationship
Tooth count, pitch or module, pressure angle, helix geometry where applicable, face width, and related modifications contribute to the gear's function. Mounting distance and the mating component also matter. The outside diameter alone does not provide enough information to define a reliable replacement.
Different gear families require different data. A spur gear, helical gear, worm set, and bevel gear cannot be specified through one abbreviated measurement checklist. Supply the assembly context and available original records. Where information must be recovered, the inspection and engineering plan should explain how the unknowns will be resolved.
Bore, shaft, and connection features
Bores, journals, keyways, splines, shoulders, and locating faces determine how the component fits into the machine. Their relationships affect runout and alignment. Record the interfaces that are functional, not just the dimensions easiest to reach with a hand tool. An accurate tooth form mounted inaccurately can still produce a poor assembly.
Material and heat-treatment requirements
Material selection, hardness requirements, case properties where applicable, and the heat-treatment route influence performance and manufacturing sequence. A hardness reading alone does not fully identify an alloy or establish the original treatment. When those requirements are unknown, define the investigation and engineering responsibility before making a material claim.
Duty and environment
Provide speed, torque or power information, load variability, reversals, starts, lubrication, temperature range, and service environment when available. State whether the part will return to the original duty. A replacement requested during a production increase should not inherit the original rating without reviewing the changed conditions.
Reverse engineering a worn or damaged sample
Reverse engineering should reconstruct the intended functional geometry, not duplicate wear. Worn tooth surfaces, distorted bores, broken edges, and previous repairs can obscure the original dimensions. Measure usable features, compare mating parts and drawings where available, and record the confidence and limitations of the recovered information.
A badly damaged sample may still help establish identity or assembly relationships, but it may not contain enough information for manufacture. The scope may need a mating gear, housing measurements, an unworn spare, or additional design analysis. A supplier should state what cannot be determined from the sample instead of converting every measurement into an unquestioned specification.
Inspect the sample before altering it
Photograph the damage and preserve reference surfaces. Aggressive cleanup or removal of broken areas can erase evidence useful to reconstruction. Agree how any material testing, sectioning, or destructive examination will be authorized. Such work may improve understanding but can consume the only available original sample.
Reconcile nominal dimensions and actual wear
A measurement records the present condition. Engineering interpretation decides whether that condition represents the original requirement. For example, a worn bore should not automatically become the new nominal bore. The final drawing needs an approved dimensional basis that separates recovered design intent from damage and measurement uncertainty.
Review the reconstructed design before production
Use a drawing approval milestone. Confirm interfaces, geometry, materials, treatment, inspection criteria, and any unresolved assumptions. Identify who can authorize the drawing. This review is particularly important when the customer supplied only a sample and the manufacturer created the production definition.
How a custom gear project progresses
1. Feasibility and scope review
Identify the gear family, quantity, approximate envelope, application, available records, and required date. Confirm that the proposed provider can perform or coordinate the necessary operations. The commercial quotation should identify engineering, tooling, material procurement, manufacture, inspection, and any assembly work included.
2. Material and blank preparation
The selected material and stock form must suit the approved requirement. Preparation establishes the reference features needed for subsequent operations. Material documentation and traceability requirements should be agreed before work begins, particularly when the finished component cannot easily be linked back to its original stock without records.
3. Tooth generation and intermediate operations
The manufacturing method depends on geometry, material condition, quantity, and finished accuracy requirements. Operations may need a specific order to preserve datum relationships and leave appropriate allowances for later processes. The presence of a gear-cutting machine does not make every tooth form or size within a provider's capability.
4. Heat treatment and finishing where specified
Heat treatment can alter dimensions, so the process plan must account for subsequent finishing and inspection where required. The appropriate route depends on the approved material and design. Do not add a treatment merely because it sounds stronger; an unsuitable material or treatment change can compromise the component's intended behavior.
5. Final dimensional and gear inspection
Check the characteristics specified on the approved drawing and inspection plan. These may include tooth geometry, runout, bore and locating dimensions, surface condition, and material-related requirements. Record actual results where agreed. A generic “quality checked” statement is less useful than evidence tied to the functional requirements.
6. Assembly validation and handover
A replacement gear must be evaluated in the assembly context where that work is included. Mating condition, backlash, contact assessment, bearing support, and lubrication can affect suitability. State whether the supply is a component only or includes gearbox assembly and testing. The customer should know which verification remains after delivery.
Should the mating gear also be replaced?
The answer depends on its condition, geometry, and the design relationship between the components. A new gear operating against a heavily worn or damaged mate may not achieve the intended contact. Some gear arrangements require particular attention to paired geometry or matched-set requirements. Evaluate the actual design rather than applying a universal rule.
Inspect both the visible tooth condition and the support system. Misaligned shafts or worn bearings can create contact problems even if the gears themselves meet their drawings. If the original failure was caused by alignment or lubrication, the manufacturing order should connect to a broader correction plan.
Consider contamination from the original failure
Gear fragments and wear debris can travel through the gearbox and auxiliary oil circuit. Supplying a new gear does not clean those systems. Define the inspection, cleaning, filtration, and component assessment required before the replacement is installed. This protects the manufacturing investment from a preventable repeat exposure.
Repairing a gear versus manufacturing a new one
Limited restoration may be considered when damage is confined to an appropriate feature and a technically justified method can restore it. The assessment must consider material, geometry, loading, residual damage, and inspection. There is no general assurance that a broken tooth can be welded back into reliable service.
New manufacture deserves consideration when damage affects critical tooth geometry, cracks compromise integrity, or a restoration method cannot meet the required acceptance basis. Replacement of the complete gearbox may still be more sensible if several interacting components are damaged or the existing design no longer suits the application.
Compare total cost and technical uncertainty
A custom gear quotation can include engineering and tooling costs that differ from repeat production. Compare the complete solution: component definition, mating-part assessment, manufacture, installation, testing, and downtime. An inexpensive component with unresolved fit or material questions may create a larger project cost after installation.
A spare order can sometimes share engineering work with a current repair, but the decision depends on future need, preservation, and configuration stability. Confirm whether a future reorder can use the same controlled drawing and whether any changes require renewed approval.
Applications for custom and obsolete gears
Custom replacement work may be relevant to older production lines, material-handling equipment, process machinery, and specialized drive assemblies. The application needs to be described precisely enough to establish load and interface requirements. An industry name does not determine a tooth form, material, or manufacturing tolerance.
Extruder output systems, planetary stages, and other specialized assemblies may require information beyond a conventional single gear drawing. Use the extruder and planetary service resources to identify the surrounding assessment needs. Their inclusion here is not a claim that every design or manufacturer is supported.
What affects a manufacturing schedule?
The critical path can include design recovery, drawing approval, material availability, tooling, machining, treatment, finishing, inspection, and transport. Some stages depend on outside services. Ask which operations are performed directly, which are coordinated externally, and how responsibility for the finished result is defined.
For an urgent failure, emergency gearbox repair can help organize the outage decision. Expediting should prioritize confirmed work, not bypass unresolved geometry or acceptance requirements. The fastest credible route may be a standard original part, a suitable spare, a custom component, or a complete replacement, depending on the evidence.
Why discuss your project with Industrial Gearbox Service?
Industrial Gearbox Service states that its team brings 50 years of experience in industrial gearbox service and repair. This company-provided claim should support a practical discussion of the whole assembly, including whether a new gear addresses the cause of the failure and whether its mating components remain suitable.
Before commissioning manufacture, confirm the gear types, dimensional range, materials, processes, inspection methods, and design responsibilities available for your project. This guide does not establish that every process is performed in-house or that the business holds a particular certification. The actual quotation should make those boundaries clear.
Prepare a repair brief with drawings, photographs, quantity, equipment identification, and the required date. The preview tool downloads the brief locally and does not submit it. Keep controlled drawings and sample identification together so later decisions refer to the same revision and component.
Prepare a component acceptance package
Before placing an order, agree on the evidence that will accompany the finished gear. Start with the approved drawing revision and a list of characteristics requiring inspection. Identify any material documentation, heat-treatment records, dimensional results, or special examinations required by the project. Do not request a certificate without explaining which requirement it must demonstrate.
Define how deviations will be handled. If an inspection result falls outside the drawing requirement, the component should not be silently accepted because assembly appears possible. The responsible authority needs the actual result, the proposed disposition, and an explanation of functional consequences. Record any approved concession so the receiving team does not confuse it with the original specification.
Consider receiving inspection and storage as part of the order. Protective coatings, packaging, identification, and handling instructions should suit the component and expected delay before installation. A precision gear can be damaged after final inspection if lifting or transport loads are applied to unsuitable surfaces. Coordinate those arrangements without assuming the manufacturer and installer share the same handling equipment.
Finally, retain a controlled copy of the final manufacturing definition. If the installed configuration later changes, update the records rather than ordering from an obsolete drawing. The most useful outcome of a first custom replacement is both a suitable component and a dependable technical basis for future support.
Frequently asked questions
Can you manufacture a gear from a broken sample?
A sample can support evaluation, but feasibility depends on the usable geometry and available supporting information. Severe damage may require a mating part, drawings, or additional engineering before manufacture can be defined.
Is tooth count enough to order a replacement gear?
No. Tooth form, pitch or module, pressure angle, interfaces, material, treatment, and other requirements also matter. Supply available drawings and assembly information rather than relying on tooth count alone.
Can a worn gear be copied exactly?
Copying its current shape may reproduce wear. Reverse engineering should establish the intended functional geometry and document how worn or damaged features were interpreted.
What is the role of the mating component in reverse engineering?
It can help establish geometry and assembly relationships and reveal contact or wear problems. Its condition also affects whether a new replacement can operate acceptably in the existing mesh.
Can a stronger alloy solve repeated gear breakage?
Not automatically. Loading, geometry, heat treatment, alignment, and lubrication may contribute. A material change requires engineering assessment and does not substitute for investigating the failure cause.
How is an unknown gear material identified?
Appropriate material analysis and supporting records may be needed. Appearance or a single hardness measurement does not fully establish alloy, treatment history, or all required properties.
Does every custom gear need grinding?
No. The finishing route depends on geometry, material condition, accuracy, surface requirements, and the approved manufacturing plan. A particular process should follow the requirement rather than serve as a universal selling point.
Can custom gears change the gearbox ratio?
A ratio change requires an assessment of the complete design, including geometry, speeds, loads, interfaces, and thermal conditions. It is a redesign task rather than an assumed replacement option.
What should an approved manufacturing drawing include?
It should define functional geometry, interfaces, material and treatment, applicable tolerances, inspection requirements, and revision control. The exact content depends on the component and agreed design responsibility.
Should we order one gear or a complete set?
Inspect the mating components and review the design's pairing requirements. A set may be appropriate in some cases, while a single replacement may be acceptable in others. Condition and compatibility decide.
Can a damaged integral gearshaft be replaced?
Potentially, if the complete shaft and gear requirements can be established and manufactured. Journals, shoulders, connections, tooth geometry, material, and treatment all belong in the specification.
Are heat-treatment certificates the same as dimensional inspection?
No. They address different requirements. A component may need both material-process evidence and dimensional verification, depending on the approved drawing and purchase specification.
Who approves reverse-engineered dimensions?
The project should identify a responsible design authority and customer approval route. Do not assume that sending a sample automatically approves every inferred dimension or engineering assumption.
Can a welded tooth repair be treated as equivalent to a new gear?
Not without a justified engineering basis. Material, loading, geometry, heat effects, and inspection requirements must be evaluated. Some damage makes replacement the appropriate option.
Why can first-piece manufacture cost more than a repeat order?
Initial work may include design recovery, tooling, process planning, and inspection setup. Repeat pricing still depends on quantity, material availability, drawing stability, and current production requirements.
What should accompany a physical sample shipment?
Include identification, drawings if available, application details, quantity, known damage, and a contact for technical decisions. Preserve reference surfaces and confirm packaging and receiving arrangements.
Can a gear be accepted by checking only its bore and outside diameter?
No. Those dimensions do not establish tooth geometry, relevant runout, material condition, or all functional relationships. Acceptance should follow the approved drawing and inspection plan.
Does a new gear remove the need to inspect bearings?
No. Bearing and housing condition determine support and alignment. Inspect the surrounding assembly, especially when the original failure generated debris or disturbed the mesh.
What happens if the sample conflicts with the drawing?
Stop the affected design decision and resolve the discrepancy with the responsible approver. Record whether the difference is wear, a prior modification, an obsolete drawing, or another condition.
How can we make future replacement orders easier?
Retain approved drawings, revisions, inspection records, material requirements, and installed equipment identification. A controlled technical record reduces uncertainty when the next part is needed.
Custom gear fabrication and replacement inquiries
Custom engineered gears, gear fabrication services, and custom gear manufacturing describe related needs, but the quotation must identify the actual deliverable. Distinguish a finished gear from a gear blank, a pinion-and-shaft assembly, or a complete replacement gearset. For large gear manufacturing, provide verified dimensions, handling information, drawings, and the required inspection documentation; confirm capacity with the proposed manufacturer.
For gear teeth repair services, spur gear repair, reprofiled gears, or gear restoration, first establish whether restoration is technically acceptable for the component and duty. A worn sample alone does not define the original design. Any proposed reconstruction needs suitable engineering information, acceptance criteria, and approval before production.